Technical insight
Curved-Blade Impeller Surface Texture: An RFQ Acceptance Checklist
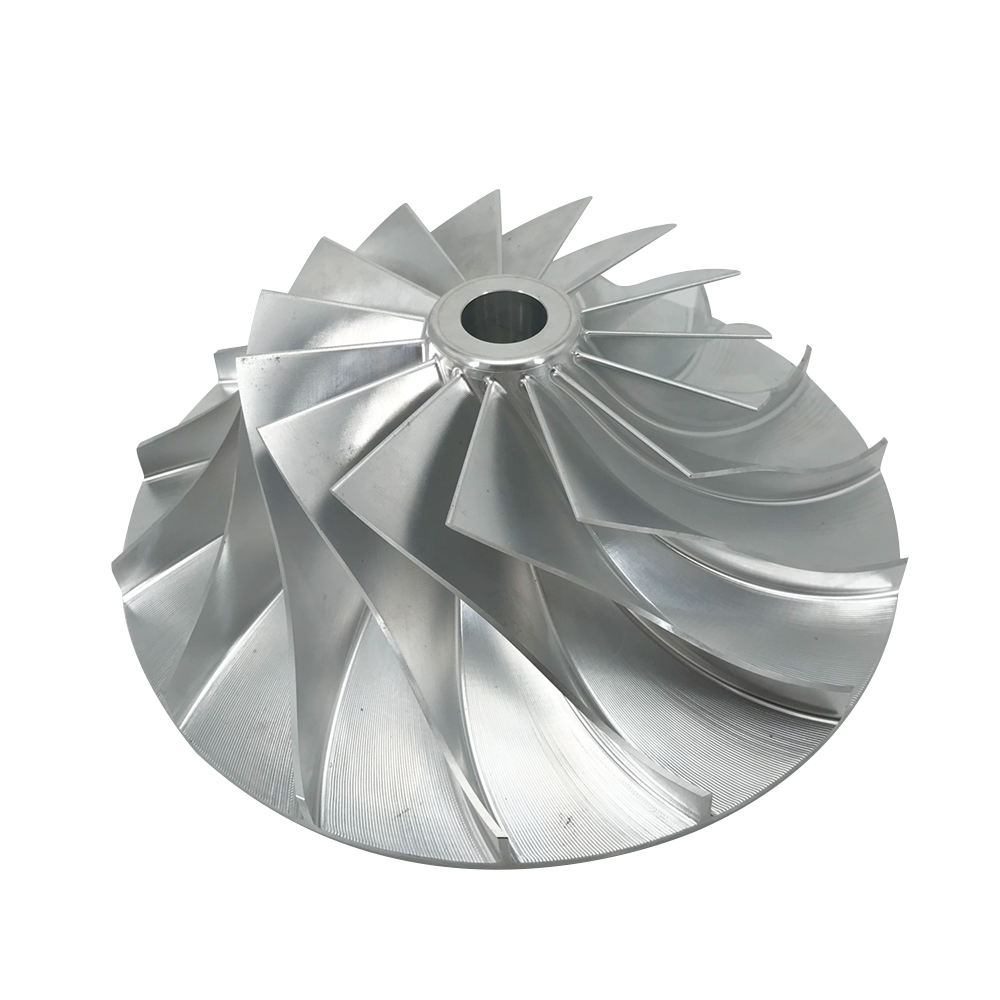
Before asking a supplier for a better impeller finish, define what better means on the surfaces that matter. Request a location-specific acceptance plan: the requirement, the area to be evaluated, the agreed measurement conditions and the record to be delivered. Avoid approving a quotation solely because the sample image looks smooth or reflective.
By Geetai Precision
- Published
- Updated
Before approving the quotation
Before asking a supplier for a better impeller finish, define what better means on the surfaces that matter. Request a location-specific acceptance plan: the requirement, the area to be evaluated, the agreed measurement conditions and the record to be delivered. Avoid approving a quotation solely because the sample image looks smooth or reflective.
Replace appearance language with a defined requirement
ASME's public description of B46.1 distinguishes surface roughness, waviness and lay within surface texture, and states that the standard defines parameters for specifying texture. [1] That description supports the need for precise terminology; it does not supply the acceptance values for your part.
Ask the design owner to state the governing standard and edition, the required parameter and value, and the applicable surfaces. If the drawing already defines these, ask the supplier to quote that requirement rather than translating it into an informal phrase such as “mirror finish.” If the definition is incomplete, resolve it before deciding that polishing is necessary.
For procurement purposes, keep cosmetic expectations separate from measurable engineering requirements. A visual reference can communicate an appearance preference, but use an approved measurement requirement for acceptance. Do not infer that matching an image demonstrates pumping behavior or suitability for a vacuum application.
Make the surface map part of the discussion
The following is a suggested RFQ worksheet, not a set of universal impeller limits.
| Area identified on the drawing | Question for the design owner | Question for the supplier |
|---|---|---|
| Blade faces | Which texture requirement applies, and where? | What evaluation locations and access are proposed? |
| Blade-root transitions | Are these governed by the same requirement or a separate note? | Are any locations inaccessible by the proposed method? |
| Hub and bore | Are appearance and functional interface requirements separate? | How will the report identify the evaluated feature? |
| Back face | Does the requirement differ from the blade surfaces? | Is the proposed operation included in the quotation? |
| Locally blended areas | Is blending permitted, and who approves it? | How will any approved rework be documented and rechecked? |
Ask for a marked drawing rather than relying on the phrase “all surfaces checked.” Name any inaccessible region and agree its disposition before production. The correct measurement method and evaluation conditions require technical approval; this checklist does not choose them for the application.
Define finishing and rework scope before comparing prices
Sandvik Coromant describes profile milling as a planned sequence including roughing, semi-finishing and finishing, with further finishing sometimes required. Its guidance also discusses using machining strategy to reduce manual completion work. [2]
The purchasing implication is to request the proposed finishing scope, not to demand the same process from every supplier. Ask whether a quote covers only machining or also an approved secondary operation. When a supplier proposes blending, request the affected locations, the drawing authorization needed and the inspection to follow. Do not treat removal of visible tracks as an automatic improvement to an approved geometry.
An example clarification might read: “Please identify how the blade-face requirement on drawing revision C will be evaluated, state any inaccessible locations, and list secondary finishing separately.” This is a sample procurement question, not a statement that any particular method or value is suitable.
Agree the acceptance record
Before purchase-order release, request a sample report layout linking each result to its feature, requirement and measurement conditions. Ask who resolves disagreements and what happens if a secondary operation changes the agreed surface condition. Keep cleanliness, geometry, texture and any operational validation as separate acceptance topics; one record should not silently stand in for the others.
For a project-specific inspection and documentation review, provide the drawing's surface requirements and requested deliverables.
Inspection scope and documentation are defined during quotation according to drawing requirements and application needs.
The CMM report traceability guide covers linking dimensional results to drawings; it is not a substitute for a surface-texture evaluation. For parts intended for vacuum service, separately review the cleaning and packaging RFQ checklist.
Related review paths
More from Blog
References
- B46.1 Surface Texture — ASME. Accessed 2026-09-27T04:54:04.000Z.
- Profile milling — Sandvik Coromant. Accessed 2026-09-27T04:54:04.000Z.