Technical insight
Impeller Hub and Bore Datums: Questions Before Manufacturing Approval
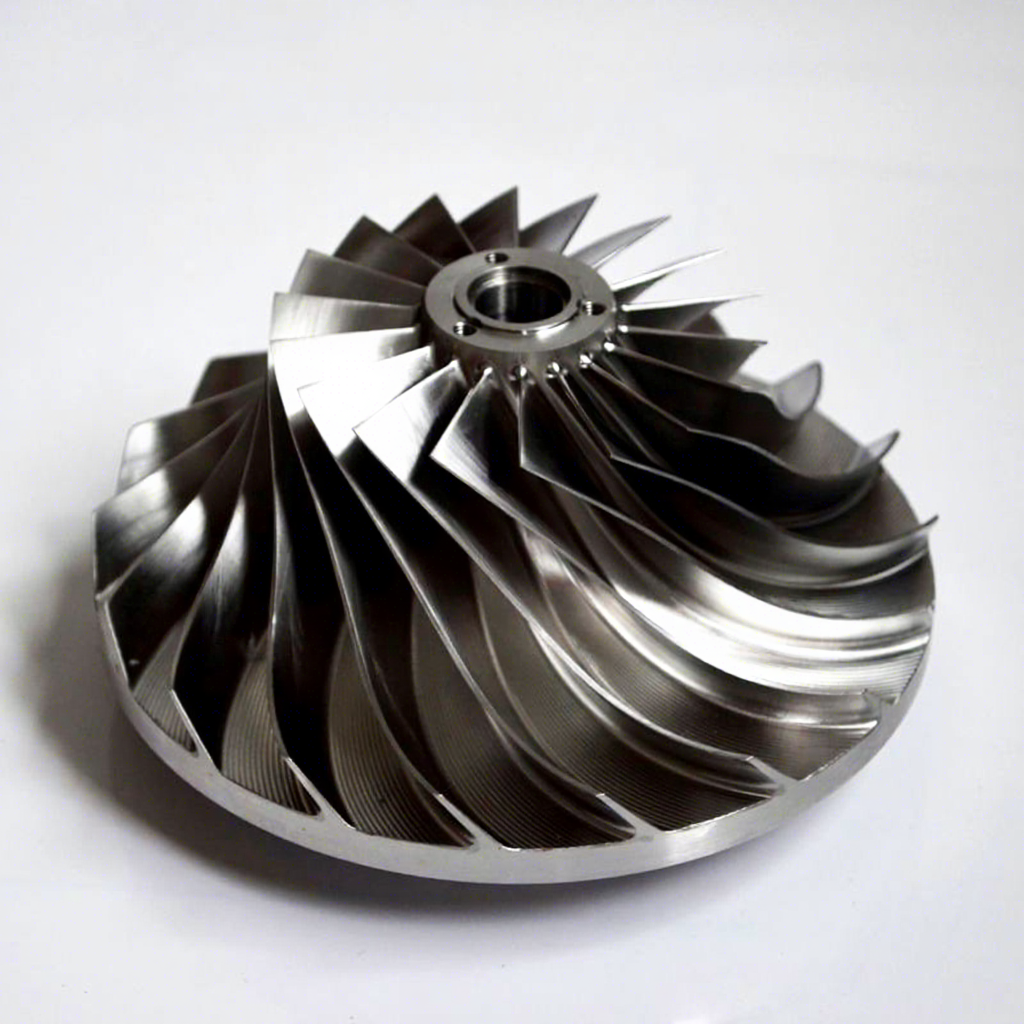
When reviewing an impeller quotation, look beyond the blade shape. Ask the design owner to identify the functional interfaces, the datum system and the relationships that the supplier must manufacture and report. A picture of the center bore or hub cannot define those relationships for you.
By Geetai Precision
- Published
- Updated
Before approving the quotation
When reviewing an impeller quotation, look beyond the blade shape. Ask the design owner to identify the functional interfaces, the datum system and the relationships that the supplier must manufacture and report. A picture of the center bore or hub cannot define those relationships for you.
Start with the governing definition
ASME's description of Y14.5 explains that it provides rules and terminology for geometric dimensioning and tolerancing on drawings, digital models and related documents. The described scope includes datum references and degrees of freedom. [1]
Ask the responsible engineer to confirm which drawing or model controls, which standard and edition apply, and how any contradictory notes will be resolved. Do not choose the bore as a datum simply because it appears central in a photograph. Identify each datum feature from the released definition and make unanswered interface questions explicit in the quotation.
This is a different problem from checking whether a measurement report contains a drawing number. Traceability is necessary, but the interface definition must first tell the supplier what relationship is required.
Keep manufacturing references and acceptance references distinct
Renishaw's published Honeywell impeller case describes maintaining the workpiece datum during manufacture and an axial-displacement problem associated with setup. [2] This is an external manufacturer's case, not a Geetai project or evidence that the same setup applies to this image.
Use that example to frame a question: how will the supplier relate its manufacturing setup to the approved part definition? Ask for the relevant explanation without prescribing the fixture yourself. Separately ask how final inspection will establish the required reference system. A manufacturing setup description is not, by itself, an acceptance report.
Build an interface clarification sheet
The table below is an editorial coordination aid. It does not set acceptance limits or authorize changes to the customer's design.
| Item to identify | Information to confirm | Do not assume |
|---|---|---|
| Bore or pilot feature | Feature identity, size requirements and any datum designation | A central-looking bore is automatically the primary datum |
| Seating face | The specified surface and its required relationships | Every visible flat face is an assembly seat |
| Hole pattern or local opening | Approved function and applicable dimensions/controls | Similar-looking holes are interchangeable |
| Angular relationship | Any clocking requirement and how it is defined | A photograph fixes angular orientation |
| Mating component | Authorized interface data needed for the review | A photograph establishes fit with the mating assembly |
| Inspection result | Required characteristic and reporting reference | A generic “CMM passed” statement answers every interface question |
Request one written disposition for each unresolved item. That disposition should identify the question, the responsible approver, the accepted definition and whether the quotation needs revision. Keep informal messages as supporting context rather than allowing them to silently replace the controlled drawing.
Handle an ambiguous interface without redesigning it
Consider a hypothetical quote package containing a model of the hub but no clear instruction for an angular relationship. The buyer should not invent a convenient reference or instruct the supplier to copy the photograph. Ask the design owner whether orientation is functionally controlled and, if so, request the released requirement. The supplier can then assess manufacture and inspection against that definition.
For an authorized replacement part, request the approved interface definition and permission to manufacture. An apparent visual match is not a compatibility approval. Keep assembly acceptance, balancing and operating validation outside a bare-component dimensional statement unless they are separately specified and approved.
Prepare the handoff
Submit the controlled drawing, model, identified interfaces and unresolved questions for a project-specific dimensional inspection review.
Inspection scope and documentation are defined during quotation according to drawing requirements and application needs.
Use the drawing-to-report traceability checklist once the interface definition is settled. If the component is a rotor requiring a separate balancing scope, review bare-component versus assembled-unit balancing rather than treating dimensional inspection as an operating approval.
Related review paths
More from Blog
References
- Y14.5 Dimensioning and Tolerancing — ASME. Accessed 2026-09-27T04:54:04.000Z.
- Aerospace impeller manufacturing case — Renishaw. Accessed 2026-09-27T04:54:04.000Z.