
Technical insight
Ultrasonic Thickness Checks for Thin-Wall Rotors
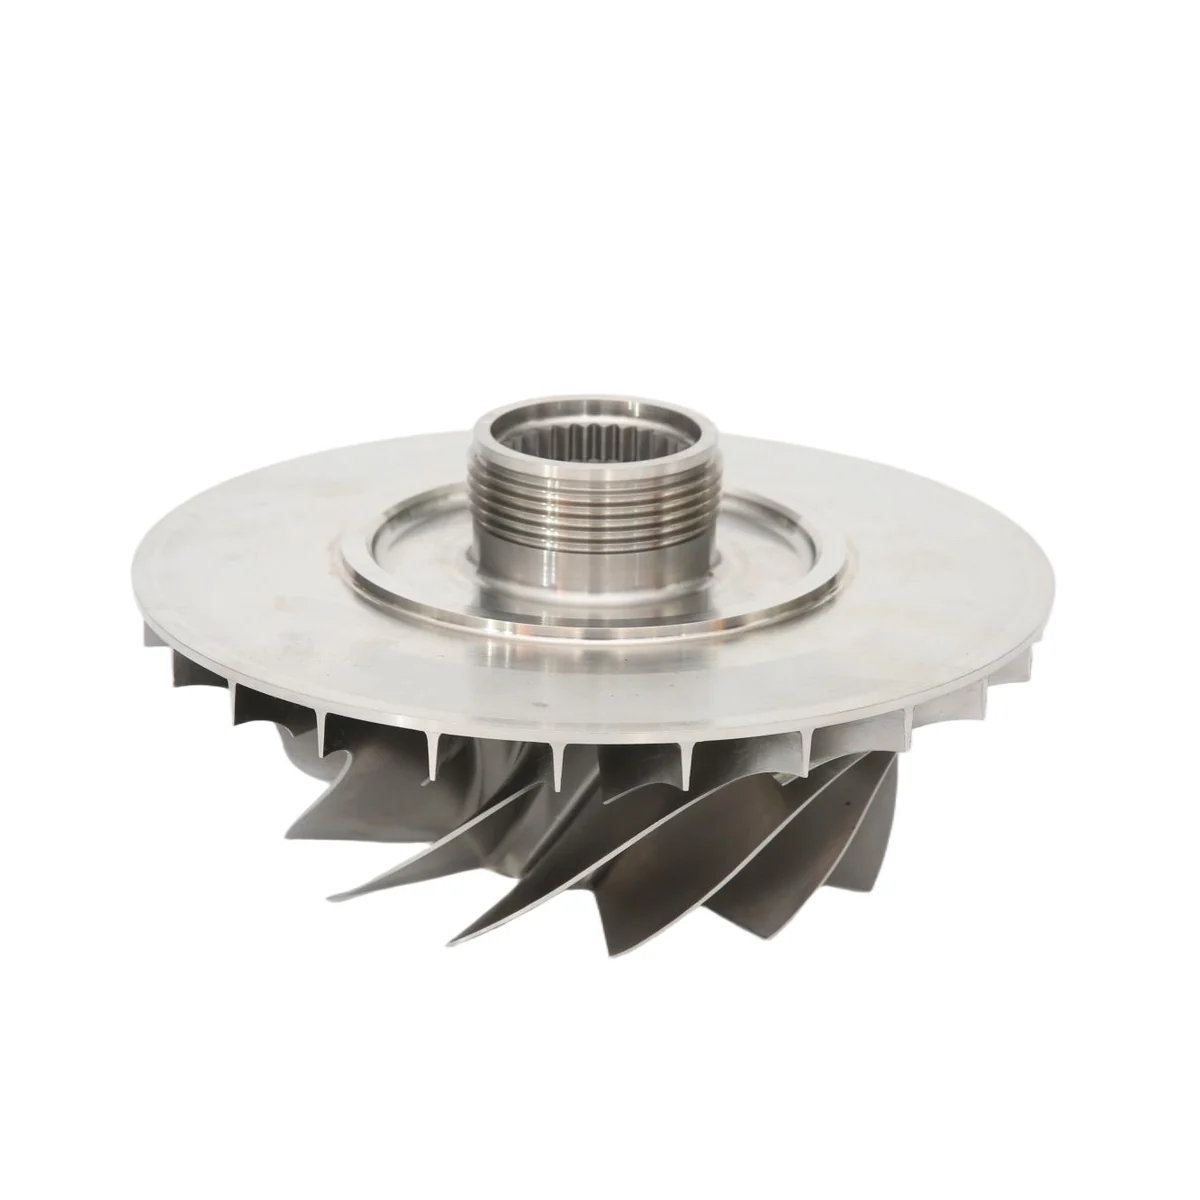
When one face of a machined rotor feature is hard to reach, ask whether a local ultrasonic reading can support the drawing requirement. Agree the locations, reference samples, final surface condition and fallback method before the first article is released.
By Geetai Precision
- Published
- Updated
Start with a drawing location
Identify the drawing zone where a thickness value controls release. Mark the accessible face, the intended opposite surface and the locations to check. Confirm whether the drawing asks for values at those locations or a minimum throughout a region. In the second case, ask how the proposed sampling covers that region and what the report will leave open.
Evident describes material, surface shape, coupling and beam alignment as factors in ultrasonic gauging. It notes that misalignment or nonparallel surfaces can distort the return or prevent a usable reading.
Cygnus gives an example of setting up a gauge against known thickness in the material being checked. Its manual describes a two-point calibration option using two reference thicknesses of the same material for the applicable modes.
A worksheet for comparing evidence
Ask the inspection provider to demonstrate the proposed probe and method on a reference that represents the stock and the range of interest. Add a separate comparison on representative geometry where the feature curves, narrows or sits close to a transition. Agree how reference values will be established and recorded before using the method for acceptance.
| Review item | Evidence to request | Response to a gap |
|---|---|---|
| Feature and surface | Marked locations, access side and required finished condition | Ask engineering to resolve a mismatch between the drawing zone and the area reached by the probe. |
| Reference check | Known thickness, reference material and readings across the expected range | Resolve the reference or setup before comparing readings to the drawing. |
| Curved transition | Trial evidence of probe access and a usable return at the named locations | Use an agreed alternate method where the return is missing or unstable. |
| Acceptance record | Location-by-location readings, repeat checks and a list of missing points | Keep unresolved points open and identify who can approve a fallback. |
| Final handling | Approved contact medium, removal and protection steps for the intended service | Agree the cleaning sequence before approving a contact method on a finished surface. |
Tie the check to the manufacturing route
Review access before approving the route. A trial on exposed stock can help plan a check, but specify whether the release evidence must come from the finished part. If a subsequent cut or treatment changes the checked condition, schedule the final check at the agreed stage. Avoid sending an early-stage record as the only evidence for a final requirement.
For a quote, start with a non-confidential description of the rotor feature and access constraint. Agree confidentiality and file transfer before sharing controlled drawings or sensitive records. Ask the provider to name its proposed evidence, unresolved locations and fallback.
Inspection scope and documentation are defined during quotation according to drawing requirements and application needs.
Frequently asked questions
What if the gauge displays a value but the return is unstable?
Ask for a repeat under the approved procedure and the underlying signal evidence where available. Record the point as unresolved until a valid reading or an agreed alternate check is available.
Can accessible readings cover the whole blade?
Define the locations and coverage before ordering. Ask the technical reviewer to identify how unmeasured areas are handled if the requirement applies across the blade.
Related review paths
More from Blog
References
- Precision Ultrasonic Gauging: Factors That Can Impact Testing — Evident. Accessed 2026-11-12T02:31:51.319Z.
- M5-SG Operating Manual, Issue 20, Calibration — Cygnus Instruments. Accessed 2026-11-12T02:31:51.319Z.