
Technical insight
Holweck Rotor–Stator Clearance: What to Check Before Accepting a Pair
A rotor diameter and a stator diameter can support a fit calculation. To review the clearance of a particular Holweck pair, ask for the opposing surfaces, a common reference axis, and evidence tied to the parts that will be assembled.
By Geetai Precision
- Published
- Updated
Start with the two surfaces that define the gap
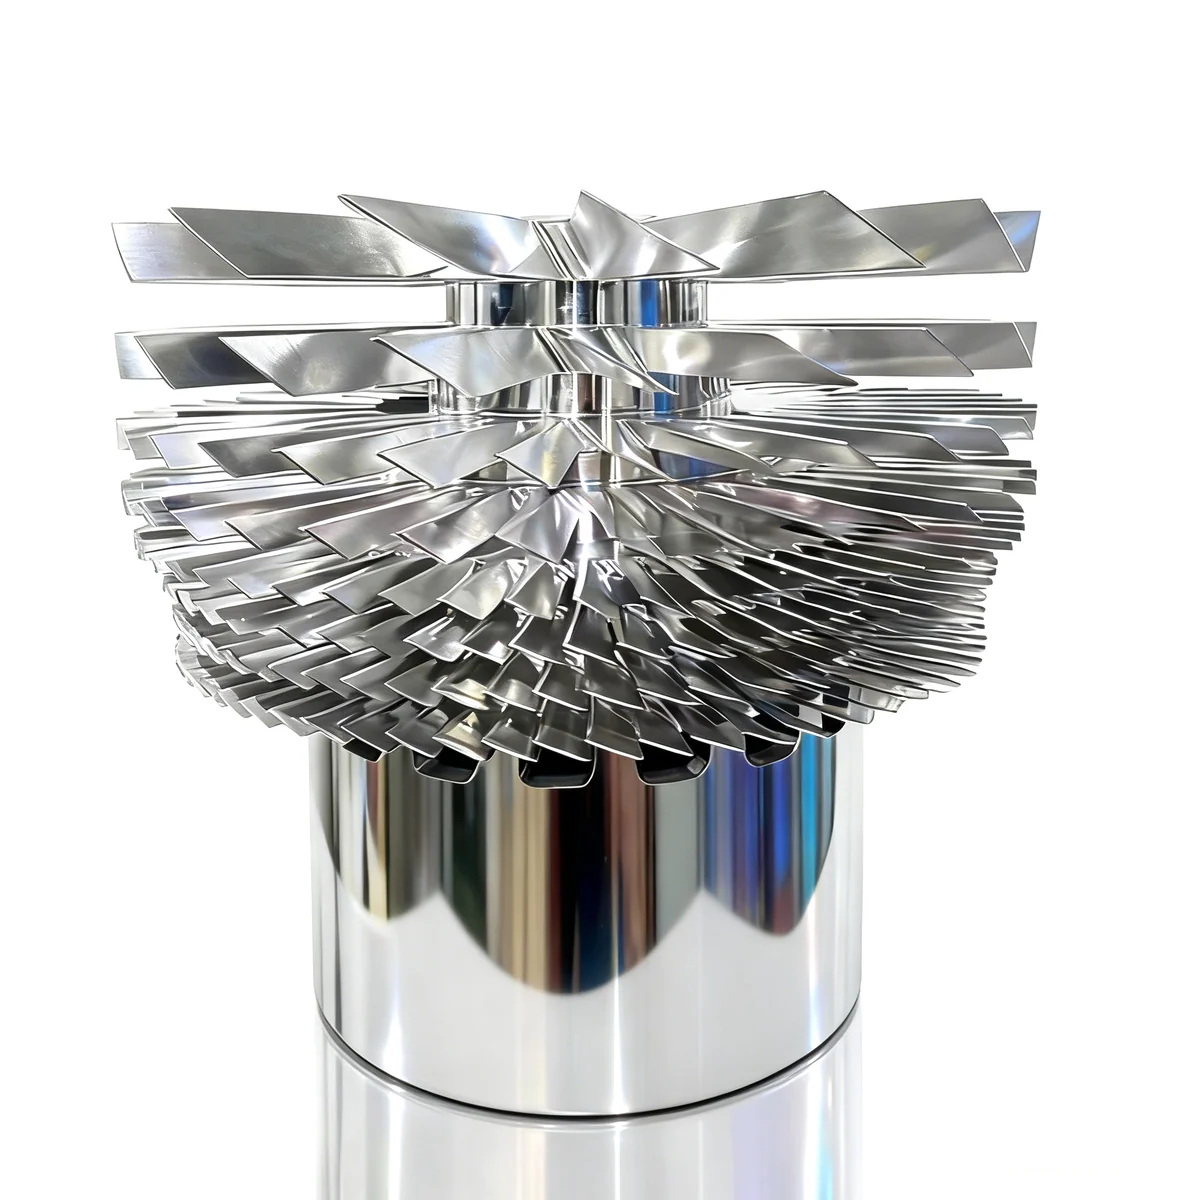
Pfeiffer Vacuum illustrates a Holweck stage with a rotating cylindrical sleeve and helical stator channels. Gaps between the rotor and the lands separating the channels provide a path for backflow.
Leybold also describes the reversed arrangement, with grooves on the rotor and a smooth stator.
On the released section view, identify the two surfaces facing each other at each stage and mark their axial limits. If the design uses more than one sleeve interface, assign a separate row to each. Ask the design authority to name the land or other surface that governs the gap before accepting a dimension from a different feature.
What belongs in the clearance record
| Check | Request from the supplier | When to stop release |
|---|---|---|
| Interface and drawing revision | Section view with the paired surfaces, gap convention and drawing revisions | One dimension points to a groove floor and the other to a mating land. |
| Part sizes and measurement planes | Finished measurements at corresponding axial positions and a record of the measurement method | The dimensions come from different axial positions or machining stages. |
| Common reference axis | Drawing-defined assembly datums and the agreed evidence for form or axis offset | The two measurements use unrelated axes and assembly position remains unresolved. |
| Actual pair or interchangeability | Part identifiers for a matched set, or the drawing-defined interchangeability basis | The report covers a different serial pair or does not say how combinations were approved. |
| Final part condition | Records for the specified finish, support and measurement temperature where relevant | A later operation changed the accepted interface and no final check covers it. |
| Authority for assembly release | Agreed clearance calculation or approved assembly check, plus responsibility for operating qualification | Only nominal geometry is available, or an assembly or qualification requirement in the purchase scope remains unresolved. |
Build the evidence in the machining and inspection plan
Before finishing, agree which locating surfaces carry the assembly reference and where a change of setup requires a new datum check. Put the final inspection checkpoint after any specified process that changes the two mating surfaces. If the process leaves some features inaccessible, agree the evidence before production and identify what the assembler will check.
For ideal concentric cylinders at the same section, halve the difference between the finished inside and outside diameters to estimate radial clearance. Label the record as radial or diametral so the two quantities cannot be mistaken for each other. If the axes are offset, the gap closes on one side and opens on the other. Ask how the method addresses that offset, form deviations and the measurement locations before treating the estimate as the local minimum.
Decide how to release parts before ordering. For a matched pair, record both identifiers and preserve the pairing through packing and receiving. For interchangeable parts, ask the design authority for the combination and acceptance rules. Route any disagreement between part measurements and assembly evidence to that authority before assembly.
Separate assembly fit from operating approval
Inspection scope and documentation are defined during quotation according to drawing requirements and application needs.
Frequently asked questions
Can separate passing diameter reports release a Holweck pair?
Use them only within the agreed acceptance plan. If the drawing requires evidence for a local gap or for a specific pair, request the applicable axis, form, and pairing records or the approved assembly check.
Should the machining quote specify operating clearance?
Have the design authority define the operating requirement and its validation. In the machining quote, specify which parts, surfaces, finished dimensions and cold assembly checks are in scope.
Related review paths
More from Blog
References
- High-compression turbopumps – operating principle and application, Figure 6 — Pfeiffer Vacuum. Accessed 2026-11-13T15:34:07.096Z.
- The story behind the Holweck Pump — Leybold. Accessed 2026-11-13T15:34:07.096Z.