Technical insight
CMM Best Fit or Datum Alignment: Which Result Supports Acceptance?
Before accepting a profile color map, ask which reference system governs the reported characteristic and which movements the evaluation permits. Request a drawing-linked evaluation record; keep any separate best-fit comparison identified by its purpose.

By Geetai Precision
- Published
- Updated
Start with the decision the report must support
For a machined impeller or rotor, ask the inspection provider to distinguish a comparison used to investigate the shape from the evaluation submitted for drawing acceptance. Before the measurement program is approved, name the characteristic, its datum references and the responsible acceptance reviewer.
Hexagon describes best fit in PC-DMIS 2020 R1 as matching measured points or feature centers as closely as possible to nominal counterparts, with some methods also fitting points to CAD curves or surfaces. [1]
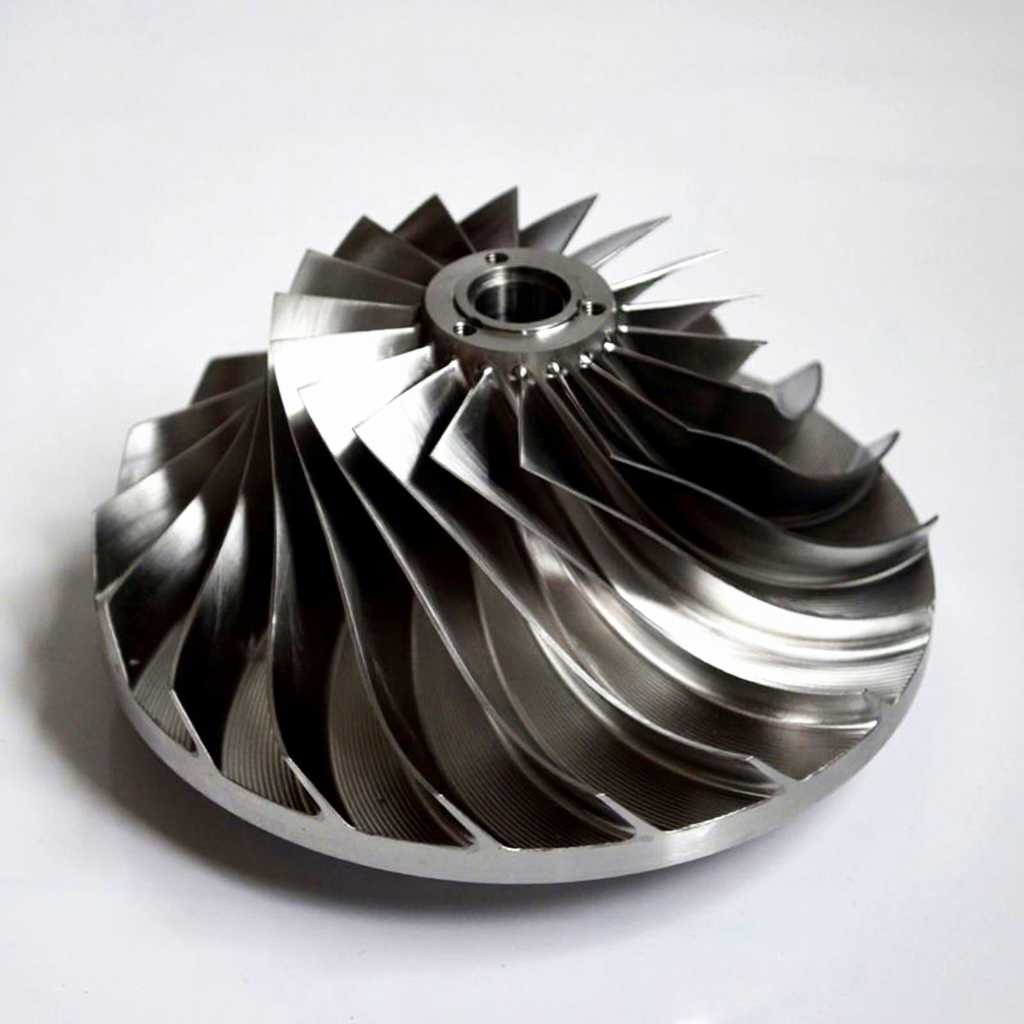
Use the supplied image to separate the visible central hub region from the surrounding blade surfaces when preparing questions on the actual drawing. Have the design owner identify the real reference features and evaluated surfaces; do not assign datums from their appearance. The image supplies no alignment, color map or measurement result.
Ask about the evaluated characteristic, beyond the screen alignment
Hexagon’s PC-DMIS 2023.2 datum documentation describes fitting primary, secondary and tertiary datum surfaces in precedence while preserving relationships established by higher-precedence references. It also distinguishes its gage-based evaluation from the earlier level-rotate-origin approach. [2]
For the position and size-related items covered by its Nominals Tab page, PC-DMIS 2023.1 offers separate Current Alignment and Datum Reference Frame display coordinates. [4]
Request the reference frame actually used to evaluate each characteristic, as well as the frame used to display coordinates. Ask the provider to explain any difference. Do not approve or reject the result solely from the name of the active program alignment.
Do not turn this into a rule that every best fit is forbidden or that every datum reference fixes every movement. Have the metrology reviewer identify the movement permitted by the released requirement, including any remaining freedom or specified modifiers. Request justification for the chosen evaluation; a label alone should not close the review.
An alignment purpose and evidence worksheet
Use this original worksheet to approve the purpose of each output. The technical reviewer selects the applicable method and constraints; the table supplies purchasing questions, not a standard-mandated evaluation procedure.
| Proposed output | Purpose to agree | Evidence to request | Acceptance boundary |
|---|---|---|---|
| Overall surface best-fit comparison | Use for the expressly agreed shape investigation or process comparison. | Identify fitted regions, nominal model, fit method and allowed movement. | Keep separate from drawing acceptance unless its use is specifically approved for the characteristic. |
| Drawing-referenced characteristic evaluation | Evaluate the identified requirement using its approved reference structure. | Record datum identities and precedence, applicable modifiers and the actual evaluation reference. | Refer a missing or changed reference to the authorized reviewer before closing acceptance. |
| Restricted best-fit proposal | Use only the movement approved for this specific comparison or evaluation. | List fixed and free translations and rotations, and the reason for each. | Do not infer drawing permission from an available software option. |
| Reported coordinates in another frame | Agree which displayed coordinates the receiving team needs. | Name both the display frame and the characteristic’s evaluation reference. | Do not treat a changed display frame as proof that the required evaluation changed. |
The cited PC-DMIS 2020 R1 help lists rotation-and-translation, rotation-only and translation-only fit constraints. Its separate weights page says feature weights affect the resulting alignment. [3][5]
Where fitting is proposed, request the included features, weights, exclusions and allowed movements with the run record. Ask the reviewer to approve changes to these settings before accepting a replacement comparison. Avoid letting an unexplained setting change become the route to a more favorable picture.
Check the datum evidence before reviewing the color map
Ask how the actual reference surfaces were acquired and how they were used to establish the reported frame. Request the relevant feature records and method revision. Have the metrology reviewer assess whether the collected datum information supports that evaluation, including any substituted or constructed feature.
Before inspection, agree how the provider will check that the reference is established consistently. For a proposed repeated acquisition, ask which datum observations and frame changes will be compared, what project-approved criterion applies and what happens if the check is unsuccessful. Have the reviewer approve that check; this guide supplies no universal repeat count or limit.
If a required datum region cannot be acquired as planned, keep the issue open. Request a documented alternative and technical approval. Do not replace it with a convenient blade patch or release extra movement merely to obtain a closer fit.
Carry the approved method from machining handoff to release
- Before inspection: identify the delivered processing state and obtain the approved characteristic-to-evaluation sheet. Keep the established coverage and support instructions attached without changing them.
- At program review: reconcile the actual datum features, permitted movements and characteristic evaluation with that sheet. Ask for unresolved substitutions to be listed.
- At reporting: distinguish the drawing-acceptance output from any comparison output. Retain the alignment settings, evaluation reference and exceptions with the identified run.
- At release: obtain the authorized disposition for a mismatched reference or missing check. Request a justified reevaluation before considering a physical change to the part.
For example, suppose an illustrative blade comparison is fitted to the blade surfaces, while the drawing requires a relationship to separately identified reference features. Keep that comparison, but request the characteristic evaluation against the approved references. If the original run lacks the required datum observations, ask the provider and technical reviewer what new acquisition is needed. This is a hypothetical decision path, not a reported inspection result.
Bring the alignment question into the quotation
For a drawing-led inquiry, provide the controlled drawing and model, identify the disputed or planned characteristic, and attach any proposed fit settings and report example. Use the inspection coordination route to agree the documentation and review responsibilities before ordering.
Inspection scope and documentation are defined during quotation according to drawing requirements and application needs.
Geetai coordinates drawing-led manufacturing through long-term partners without presenting partner facilities as Geetai-owned.
Frequently asked questions
Does a closer best-fit comparison prove drawing acceptance?
Request the method permitted for the specified characteristic and the evidence that it was used. Treat the closer comparison as an investigation output until the responsible reviewer confirms its acceptance purpose and reference constraints.
Must the active alignment and the evaluation reference always match?
Ask the provider to explain both. The cited PC-DMIS documentation distinguishes program alignment, datum evaluation and display coordinates. Review the characteristic’s actual evaluation record rather than deciding from the screen origin alone.
Related review paths
More from Blog
References
- Understanding Best Fit Alignments — PC-DMIS 2020 R1 — Hexagon Manufacturing Intelligence. Accessed 2026-11-03T01:23:07.717Z.
- How PC-DMIS Solves and Uses Datums — PC-DMIS 2023.2 — Hexagon Manufacturing Intelligence. Accessed 2026-11-03T01:23:08.136Z.
- Constraints for Best Fit Alignments — PC-DMIS 2020 R1 — Hexagon Manufacturing Intelligence. Accessed 2026-11-03T01:23:07.692Z.
- Nominals Tab — PC-DMIS 2023.1 — Hexagon Manufacturing Intelligence. Accessed 2026-11-03T01:23:07.705Z.
- Feature Weights — PC-DMIS 2020 R1 — Hexagon Manufacturing Intelligence. Accessed 2026-11-03T01:23:07.686Z.
- Owner-supplied impeller hub and blade visual reference — Geetai Precision — owner-supplied visual reference. Accessed 2026-11-03T01:23:18.000Z.