Technical insight
CMM Probe Qualification: What Impeller Buyers Should Confirm
Before accepting impeller CMM results, ask which stylus assembly and head positions produced them, which qualification record applies, and what changes require a check. Turn that answer into a configuration-to-record handoff, so a machine certificate or an inspection photograph does not stand in for the setup evidence your order needs.
By Geetai Precision
- Published
- Updated
The setup behind the report
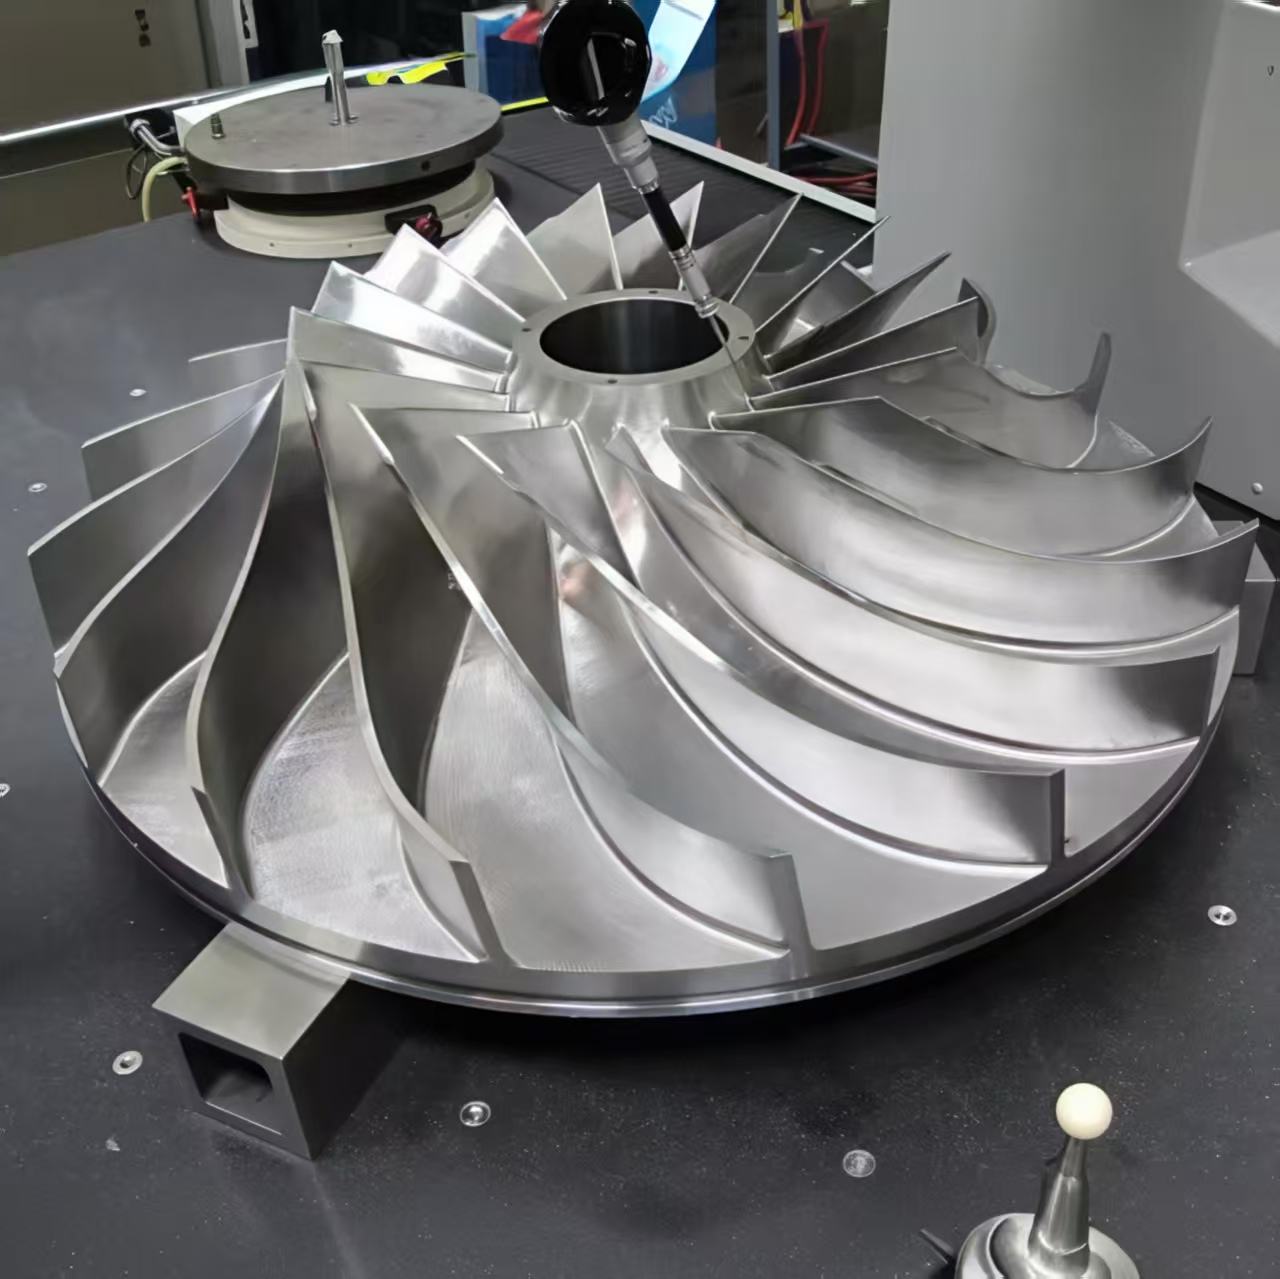
The supplied photograph is useful for discussing an inspection setup: a probe sits near the central opening while blades surround the hub. Use it to ask about the proposed setup, not to infer a completed qualification, a passed dimension, equipment ownership or a customer delivery. The actual drawing and inspection records must establish those points.
The purchasing question is specific: can the provider connect the configuration used for the reported features to its applicable qualification evidence? Keep this separate from choosing sampling coverage, approving a datum alignment or assessing a machine calibration certificate. Those are related reviews, but they do not answer the same question.
Qualification and measurement
NPL’s CMM Probing guide explains that probing-system qualification establishes stylus-tip diameters and the relationships between tips using a reference sphere or other known standard. It emphasizes clean contact surfaces and the correct calibrated reference value in the software. [1]
For its MH8 manual head, Renishaw instructs users to qualify the required tips at the selected orientations and recall the matching data during gauging. Its requalification considerations include collisions, an uncertain initial condition and component changes, with an exception for a prequalified TP20 module. [2]
That is a named-system example, not a universal rule that every head movement or every approved exchange demands the same procedure. Ask for the equipment supplier’s applicable instructions, including any approved prequalification or orientation-calculation method. Do not identify the pictured hardware as MH8 or TP20 from this article.
ZEISS identifies worn, damaged or contaminated stylus systems, and qualification that does not match the inspection strategy, as sources of probing problems. Its guidance treats measurement confidence as a system issue, including fixturing, environment and the measurement plan. [3]
A configuration-to-record checklist
Use this worksheet when reviewing an inspection proposal or resolving a missing record. The final column describes a suggested buyer checkpoint, not a prescribed reporting format or a universal list of mandatory report fields.
| Review item | Information to request | Suggested acceptance checkpoint |
|---|---|---|
| Assembly identity | Record the probe, module, stylus tips, extensions and setup identifier used for the relevant features. | The qualification record can be matched to the assembly actually used. |
| Head positions and tips | Identify the positions and active tips needed for the bore, hub and any agreed blade checks. | The applicable data or supplier-approved method covers the planned configuration. |
| Reference artifact | Identify the sphere or other approved artifact and the calibration value used by the software. | The metrology reviewer can reconcile the reference identity and input value. |
| Qualification outcome | Request a dated result, the provider’s acceptance criterion and the responsible reviewer. | The provider explains the disposition without substituting a generic screenshot for a record. |
| Program handoff | Connect the setup to the inspection program revision and the features covered. | The released program calls the intended configuration and its applicable data. |
| Changes or interruptions | Agree how collisions, unknown status, damage or configuration changes trigger review. | Affected checks remain on hold until the metrology team records its disposition. |
| Report linkage | Retain the configuration and qualification references with the agreed dimensional records. | The purchaser can follow the evidence chain for this inspected item or agreed lot. |
What changes should reopen the question?
A useful purchasing agreement defines a change-review route before inspection starts. If the provider substitutes a longer assembly to reach a passage, adds a tip, or uses a different head position, ask it to explain which existing qualification remains applicable and which new checks its procedure requires. Avoid both unreviewed substitution and blanket demands for unnecessary requalification.
If a collision occurs or setup status is uncertain, ask the provider to identify the last known valid condition, assess affected measurements and document the release decision. The buyer should request that disposition, rather than deciding remotely that every earlier result is either valid or invalid.
Keep physical access as a separate check. Reaching a bore with a probe does not establish blade-face coverage, suitable contact paths or an accepted dimensional result. Have the proposed measurement route and feature coverage reviewed alongside the configuration evidence, without treating qualification as proof of everything else.
A practical review and release path
- Start with the controlled drawing, the characteristics requiring measurement and the requested records; identify any information that cannot yet be disclosed.
- Have the proposed provider identify a suitable configuration and its governing qualification procedure before committing to the inspection scope.
- Review the setup-to-record link, resolve substitutions or missing evidence, and agree who can release an unresolved point.
- Retain the agreed configuration references with the dimensional report, while keeping balancing, vacuum suitability and operating approval as separately scoped questions.
Inspection scope and documentation are defined during quotation according to drawing requirements and application needs.
Geetai coordinates drawing-led manufacturing through long-term partners without presenting partner facilities as Geetai-owned.
For a drawing-led inquiry, share a non-confidential component description, the features you need checked, and the records your engineering team expects. Ask for a review of the proposed manufacturing and inspection scope. Agree confidentiality and a suitable file-transfer method before exchanging proprietary drawings.
Frequently asked questions
Does a CMM calibration certificate prove this stylus setup was qualified?
Do not use one document as a substitute for the other. Ask for the configuration-specific qualification evidence and its relationship to the intended measurement task, alongside any machine calibration or verification records requested by your technical reviewer.
Must every head movement trigger a new qualification?
Follow the procedure for the actual equipment. The MH8 instructions are a specific example; approved prequalified exchanges or other platform methods must be assessed under the supplier’s instructions, not a universal rule inferred from a photograph.
How many qualification points should the purchase order specify?
Do not copy a generic point count into an impeller order. Request the provider’s governing method, acceptance criterion and configuration coverage; have the responsible metrology reviewer approve what is appropriate for the task.
Can the inspection photo be used as evidence that the impeller passed?
Use the photo for context. Request the actual drawing-linked dimensional results, agreed feature coverage and release decision. Neither a photograph nor a qualification record alone demonstrates all acceptance requirements.
Related review paths
More from Blog
References
- CMM Probing, Good Practice Guide No. 43, Issue 2 — Chapters 4 and 8 — National Physical Laboratory. Accessed 2026-11-03T15:07:28.483Z.
- MH8 user’s guide — Head operation — Renishaw. Accessed 2026-11-03T15:07:28.483Z.
- Common CMM Inspection Errors and How to Reduce Them — ZEISS Industrial Quality Solutions. Accessed 2026-11-03T15:07:28.483Z.