Technical insight
When Can Optical Scanning Replace a CMM Check on an Impeller?
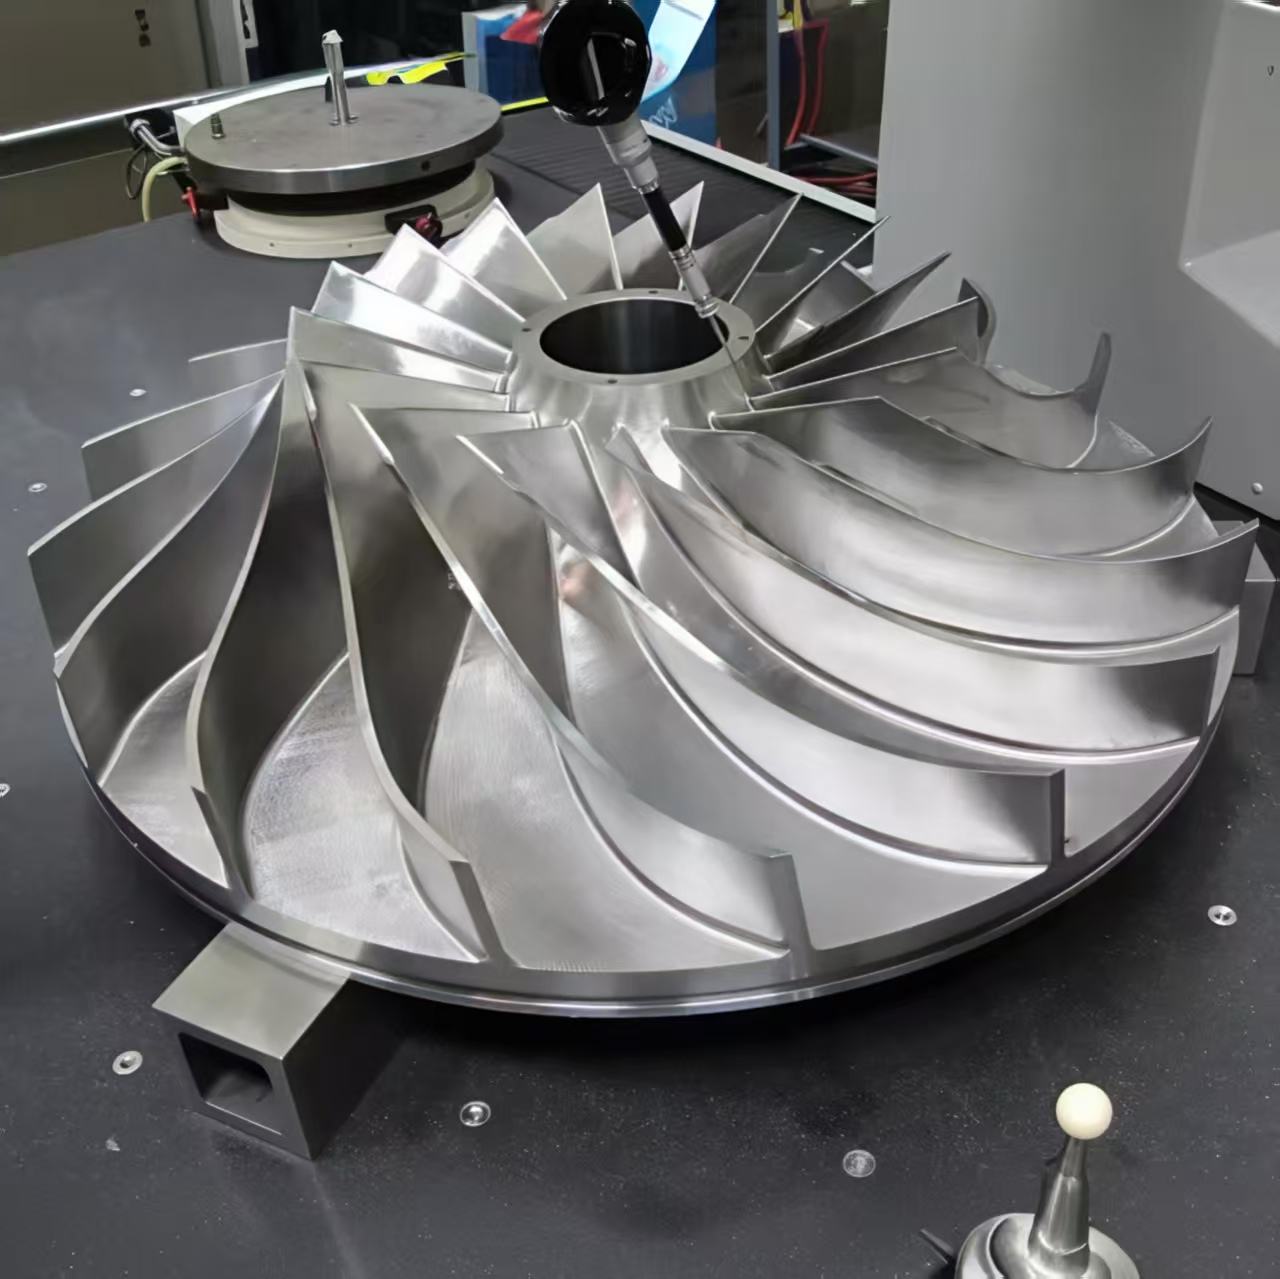
When a supplier proposes an optical scan in place of a specified tactile CMM check, assess the change one drawing characteristic at a time. Compare matched features under a documented alignment and require a clear plan for inaccessible surfaces and disputed results.
By Geetai Precision
- Published
- Updated
Treat the switch as a method change
Start with the approved inspection plan and the proposed method. Ask which characteristics would move to optical scanning, which stay with tactile probing, and who approves the change. A scan can also be submitted as supplemental evidence while the agreed acceptance method remains in use.
NISTIR 7883 examines how optical probing systems and tactile CMMs can be compared through standardized instrument performance metrics. A buyer can use that context to request instrument verification and then ask a separate question about the specific impeller feature.
A published comparison on a centrifugal rotor assessed results by feature and discussed the effects of sampling and feature extraction. The study describes optical data processing steps including meshing, filtering, surface selection and fitting. Its findings describe that study's rotor and setup.
A comparison the buyer can review
Have both methods evaluate the same identified part and drawing revision on representative surfaces. Keep the characteristic definition, datum order, alignment constraints and evaluation region consistent. If a definition differs between methods, document it and have engineering decide whether the comparison is meaningful.
Ask the supplier to retain the source readings or mesh, mark missing regions, and state what was filtered or interpolated. Repeat the comparison with a fresh setup when remounting or realignment is part of the planned production method. Agree how to evaluate differences and how to resolve an unclear acceptance result before switching.
| Drawing feature | Evidence for the proposed optical method | Action for missing evidence |
|---|---|---|
| Locating face or bore | Matched feature values, fit method and named datum construction | Keep the approved method for the affected datum until a comparable result is demonstrated. |
| Curved blade profile | Region map with evaluated patches, excluded regions and alignment constraints | Ask for targeted checks in regions that the scan could not capture. |
| Hidden passage or deep transition | Coverage evidence for the exact controlled surface | Use an agreed access method or leave the feature open for technical disposition. |
| Feature near an acceptance boundary | Comparison data and the agreed rule for a disputed result | Route the characteristic to the named adjudication method before releasing the part. |
Release only the agreed scope
Record the characteristics approved for optical acceptance, inspection program version, surface preparation, setup and report format. Keep an explicit list of checks that still use the original method. Require a review when the part surface, setup or evaluation settings change in a way that could affect the agreed comparison.
For a drawing review, start with a non-confidential description of the proposed change. Agree confidentiality and a file transfer method before sharing controlled models, inspection plans or sensitive reports. Mark the checks you want to replace, the ones that must remain and how disagreements will be resolved.
Inspection scope and documentation are defined during quotation according to drawing requirements and application needs.
Frequently asked questions
Should the entire impeller move to the new method at once?
Approve the change for the named characteristics and inspection conditions only. A mixed plan can keep existing checks where the optical evidence is incomplete.
Can a color map replace the side-by-side result?
Request the actual characteristic values and the documented datum and evaluation settings. A color map can help locate an area for review.
Related review paths
More from Blog
References
- NISTIR 7883, Standardized Performance Testing Metrics for Optical Coordinate Measurement Systems — National Institute of Standards and Technology. Accessed 2026-11-11T07:12:57.754Z.
- Uncertainty Evaluation of CMM and Optical 3D Scanning in Centrifugal Rotor Inspection — Metrology (original study). Accessed 2026-11-11T07:12:57.754Z.